Choosing Between Plastic and Steel Formwork: Performance Comparison Under Different Construction Conditions

In modern concrete construction, contractors are looking for formwork solutions that balance construction efficiency, investment cost, reusability, structural performance, and long-term value.

Plastic and steel formwork systems each provide unique advantages.

The key question is not:

Which formwork system is better?

The real question is: Which formwork solution is better suited for your project requirements?

1. Plastic vs. Steel Formwork: Key Performance Comparison

Factor Platox Plastic Composite Formwork MEGA S ZAM Steel Formwork
Material PP + Fibre Glass Reinforcement ZAM-coated steel
Weight Approx. 15 kg/m² Approx. 22 kg/m²
Main Advantage Lightweight efficiency and fast installation Durable steel structure with flexible applications
Load-Bearing Capacity 60 kN/m² ≥60 kN/m²
Assembly Efficiency Up to 90 m²/person/day Modular and efficient installation
Corrosion Resistance Naturally corrosion-free Zn-Al-Mg coating protection
Impact Resistance Good Excellent
Reuse Capability Multiple reuse cycles Up to 200 cycles

2. Platox: Lightweight Efficiency for Faster Construction

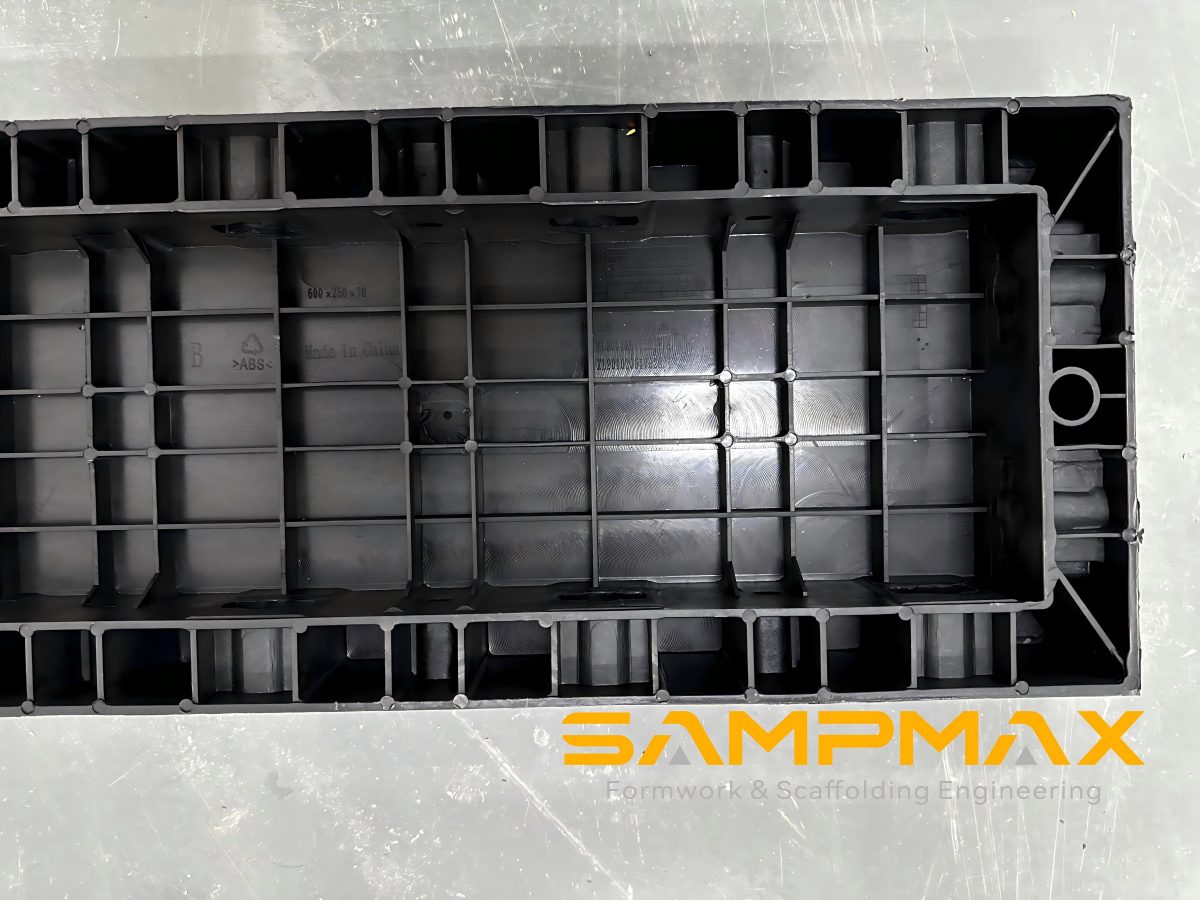
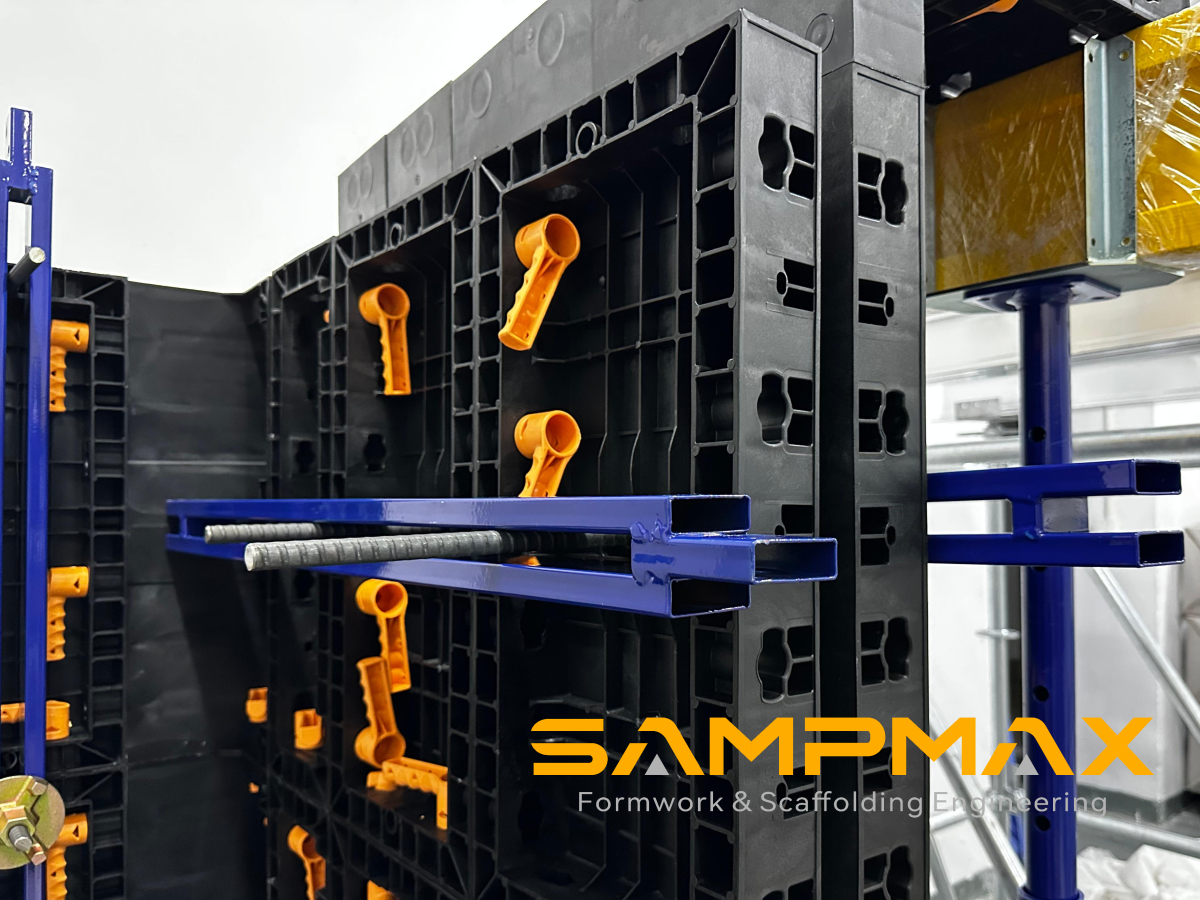
Platox is a lightweight composite formwork system made from PP and Fibre Glass reinforcement.

With a weight of only 15 kg/m², a load-bearing capacity of 60 kN/m², and assembly efficiency of up to 90 m² per person per day, Platox provides contractors with an efficient solution for repetitive concrete construction.

Key advantages of Platox:

Lightweight and easy handling

Fast installation process

Reduced labor intensity

Corrosion-free performance

Modular components for different structures

Platox is suitable for:

Low and medium-rise residential buildings

Repetitive concrete structures

Projects requiring fast construction cycles

Sites with limited lifting equipment

3. MEGA S: Flexible Steel Formwork with Long-Term Value

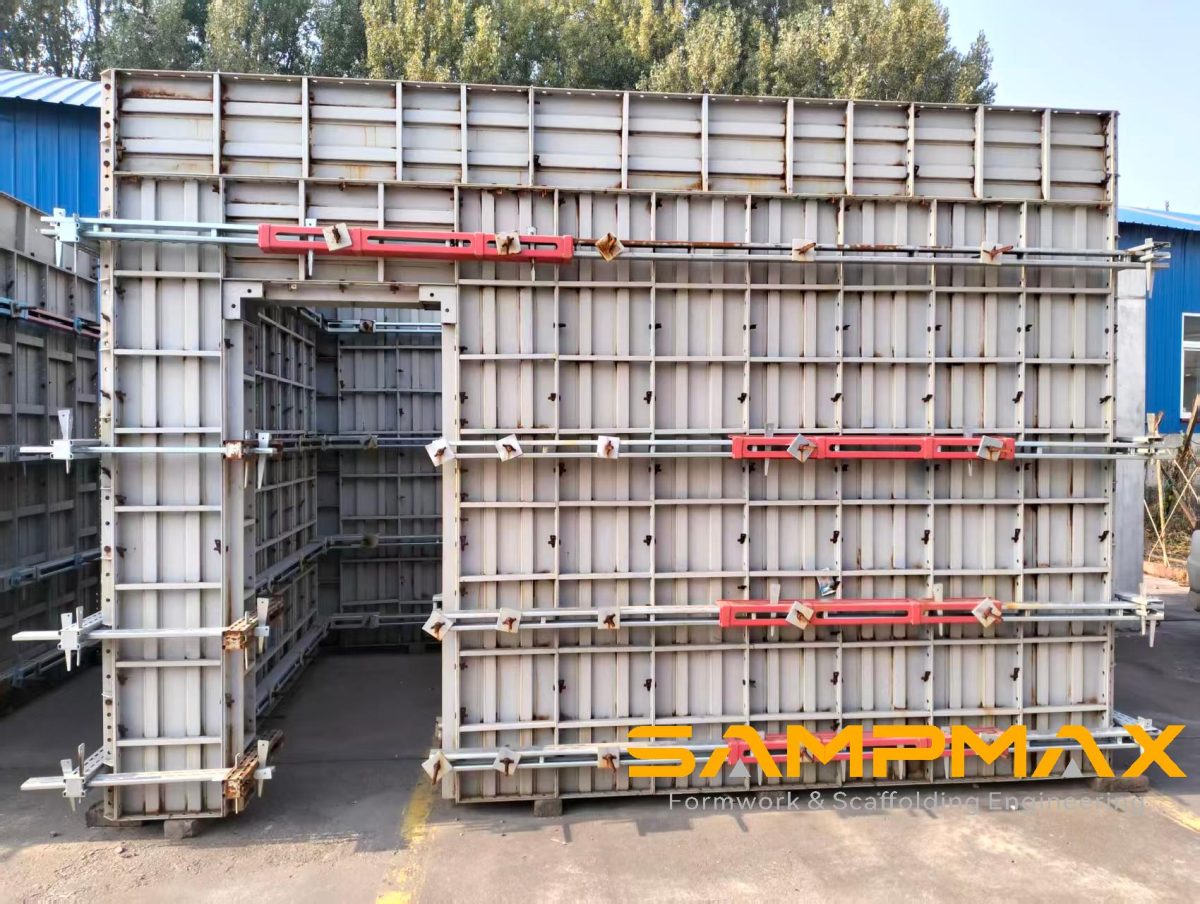
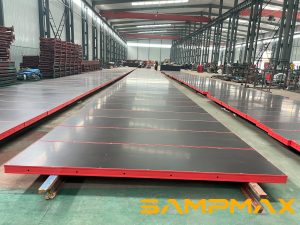
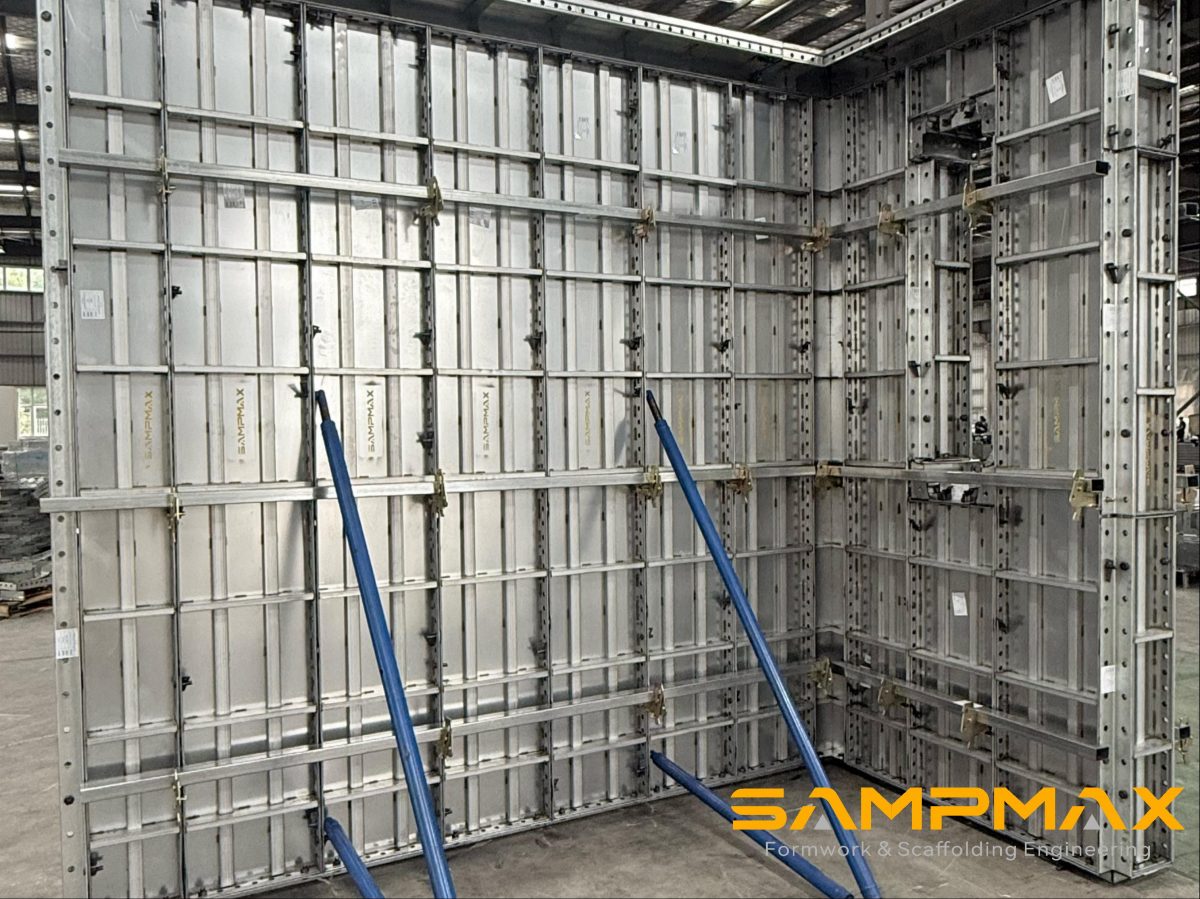
MEGA S ZAM Steel Formwork combines the durability of steel with a lightweight modular design.

Unlike traditional steel formwork, MEGA S is developed for contractors who need a balance between durability, flexibility, and investment efficiency.

With:

Approx. 22 kg/m² weight

≥60 kN/m² load-bearing capacity

Up to 200 reuse cycles

MEGA S provides long-term value for different construction applications.

Key advantages of MEGA S:

Aluminum-compatible system design

High-strength steel structure

Excellent impact resistance

Zn-Al-Mg corrosion protection

Flexible application across different projects

MEGA S is suitable for:

High-rise residential projects

Projects currently using aluminum formwork

Structures requiring higher durability

Contractors managing multiple project types

4. Performance Under Different Construction Conditions

4.1 Repetitive Residential Construction

For projects focusing on fast installation, lightweight handling, and labor efficiency, Platox provides an effective solution. Its lightweight structure helps contractors improve productivity while maintaining reliable concrete forming performance.

4.2 Long-Term Formwork Investment

For contractors focusing on reuse value, durability, and long-term asset performance, MEGA S provides additional advantages. Its steel structure and ZAM coating technology help extend service life and reduce maintenance requirements.

4.3 Humid and Challenging Environments

Both systems provide advantages in demanding environments.

Platox:

Naturally corrosion-free

Requires minimal maintenance

MEGA S:

Zn-Al-Mg coating enhances corrosion protection

Provides long-term protection for steel components

5. How Contractors Choose the Right Formwork System

The right formwork solution depends on several factors:

Project Requirements

Different building types require different levels of strength, flexibility, and construction efficiency.

Construction Conditions

Site environment, available labor, and installation methods influence the best choice.

Investment Strategy

Contractors should consider not only initial cost, but also:

Reuse cycles

Maintenance requirements

Long-term asset value

Conclusion: Different Projects Require Different Formwork Solutions

There is no single formwork system suitable for every construction project.

Platox provides lightweight efficiency, fast installation, and flexible application.

MEGA S ZAM Steel Formwork provides durability, adaptability, and long-term investment value.

By selecting the right formwork system according to project conditions, contractors can improve construction efficiency and maximize their formwork investment.

Optimizing Formwork Investment: Aluminum Alloy Formwork vs. MEGA S ZAM Steel Formwork

Is Aluminum Formwork the Best Choice for Every Project?

Aluminum alloy formwork has become one of the most widely adopted formwork systems in modern concrete construction, especially for high-rise residential projects. Its lightweight structure, fast installation, and high reusability make it highly efficient for buildings with standardized designs and repetitive floor cycles.

However, for contractors and developers, the key question is no longer whether aluminum formwork works. The real challenge is:

Does aluminum formwork always provide the best return on investment for every construction project?

While aluminum formwork performs exceptionally well in highly repetitive buildings, its high initial investment, customized design requirements, and limited adaptability can create challenges for projects with different structures or changing construction requirements.

To achieve better asset utilization and investment efficiency, many contractors are exploring more flexible alternatives. MEGAS ZAM Steel Formwork provides a practical solution by combining aluminum formwork compatibility, high structural performance, corrosion resistance, and a more balanced investment approach. Its panel dimensions are designed to match aluminum formwork systems, allowing contractors to gradually replace or expand their existing aluminum formwork resources without changing their entire system.

1. Aluminum Alloy Formwork: A Proven Solution for High-Repetition Construction

1.1 What Is Aluminum Alloy Formwork?

Aluminum alloy formwork is an integrated concrete forming system mainly manufactured from aluminum alloy components, including:

Aluminum panels

Aluminum frames

Reinforcement ribs

Connection accessories

Tie systems

Due to its lightweight design, modular structure, and efficient installation process, aluminum formwork is widely used in:

High-rise residential buildings

Apartment towers

Repetitive concrete structures

1.2 Key Advantages of Aluminum Alloy Formwork

Lightweight and Efficient Installation: The low density of aluminum allows easier handling and faster installation, helping reduce labor requirements and improve construction efficiency.

Excellent Performance in Repetitive Buildings: For projects with identical floor layouts and repeated construction cycles, aluminum formwork can significantly improve construction speed and productivity.

High-Quality Concrete Finish: Precision manufacturing provides accurate dimensions and smooth concrete surfaces, reducing the need for additional finishing work.

2. The Challenge: Maximizing Formwork Investment Efficiency

Although aluminum formwork offers excellent performance, it may not always deliver the best return on investment for every project. For contractors managing multiple projects, formwork value depends not only on reuse cycles but also on:

Initial investment cost

Application flexibility

Asset utilization across different projects

Higher Initial Investment: Aluminum formwork usually requires detailed engineering design, customized manufacturing, and significant upfront investment. For contractors handling various project types, achieving the expected return may depend heavily on project repetition and duration.

Limited Adaptability: Aluminum formwork performs best in highly standardized buildings.

3. MEGAS: A ZAM Steel Formwork Alternative for Better ROI

What Is MEGA S?

MEGA S is a ZAM-coated steel formwork system developed by Sampmax for contractors seeking higher flexibility, durability, and investment efficiency. Designed with aluminum formwork compatibility, MEGA S adopts a modular panel structure that allows similar installation methods while providing additional advantages.

Like aluminum formwork, MEGA S offers:

Modular system design

Standardized components

Efficient installation process

High reusability

Beyond aluminum formwork, MEGA S provides:

High-strength steel structure

Excellent impact resistance

Zn-Al-Mg corrosion-resistant coating

More flexible project applications

Lower initial investment requirements

With the combination of steel strength and advanced surface protection, MEGA S delivers a durable and cost-effective solution for various concrete construction projects.

4. Aluminum Alloy Formwork vs. MEGA S ZAM Steel Formwork

Name Aluminum Formwork (ALTA) Steel Formwork (MEGAS)
Material Aluminium Alloy (6061-T6) High-strength Steel (Q700)
Max Size (mm x mm) Customizable, common size 400×2700 Customizable, common size 400×2700
Panel Thickness (mm) 65 65
Max Panel Weight (KG) 45.00 29.16
Average Weight (KG/㎡) 25.00 27.00
Module (mm) 50 50
Max Single Pour Height (mm) 3000 3000
Max Concrete Lateral Pressure (KN/sqm) 60 60
Adjustable Column Size Customized Customized
Max Column Lateral Pressure 80 80
Connection Method Pin & Wedge Pin & Wedge
Number of Reuses 150-200 150-200
Max Slab Thickness (mm) 400 400
Standard ISO9001 ISO9001
Application Infrastructure, building construction, tunnels, etc.
One-Time Pouring
Infrastructure, building construction, tunnels, etc.
One-Time Pouring
Other Flat Tie System Compatible with Tie Rod Systems / Tie Plate Systems
Average Cost Super High Low

5. Why Contractors Consider MEGA S as an Aluminum Formwork Alternative

MEGA S is a ZAM-coated steel formwork system developed by Sampmax for contractors seeking higher flexibility, durability, and investment efficiency. Designed with aluminum formwork compatibility, MEGA S adopts a modular panel structure that allows similar installation methods while providing additional advantages.

Like aluminum formwork, MEGA S offers:

Modular system design

Standardized components

Efficient installation process

High reusability

MEGA S provides additional flexibility for:

Different building types

Different structural requirements

Projects with lower repetition rates

Projects requiring higher impact resistance

6. The Advantages of ZAM Technology in Steel Formwork

Traditional steel formwork often faces challenges such as:

Corrosion

Surface deterioration

Frequent maintenance

MEGA S uses Zn-Al-Mg coating technology to improve:

Corrosion Resistance: The ZAM coating provides enhanced protection compared with conventional steel surfaces.

Longer Service Life: Reduced corrosion helps extend the usable lifespan of the formwork system.

Better Performance in Challenging Environments: Suitable for humid climates, coastal regions, and long-term repeated use.

7. When Should Contractors Consider MEGA S?

MEGA S is particularly suitable when:

1.

Investment Efficiency Is Important: Projects require optimized capital allocation without sacrificing durability and performance.

2.

Construction Conditions Are Not Fully Standardized: Projects require more flexibility than a dedicated aluminum system can provide.

3.

Contractors Want to Expand or Replace Aluminum Formwork Gradually: MEGA S allows contractors to increase formwork capacity or transition from aluminum systems step by step.

Conclusion: Beyond Aluminum Formwork, Toward Smarter Formwork Investment

Aluminum alloy formwork remains an excellent solution for highly repetitive high-rise construction. However, modern contractors need more than construction speed. They also need:

Better asset utilization

Flexible project application

Optimized investment efficiency

MEGA S ZAM Steel Formwork provides a practical alternative by combining aluminum-compatible design, steel durability, advanced corrosion protection, and cost-effective investment. Rather than completely replacing aluminum formwork, MEGA S enables contractors to make smarter formwork decisions — using the right system for each construction requirement and gradually improving overall investment efficiency.

FAQ

Q: What is the difference between aluminum alloy formwork and steel formwork?

Aluminum alloy formwork is lightweight and highly efficient for repetitive high-rise construction, while ZAM steel formwork provides higher structural strength, impact resistance, and wider application flexibility.

Q: Is MEGA S a replacement for aluminum formwork?

MEGA S can serve as an alternative to aluminum formwork, especially for projects requiring higher flexibility, durability, and investment efficiency. Contractors can also gradually replace parts of their aluminum formwork system with MEGA S without changing the entire construction approach.

Q: Can MEGA S be used with aluminum formwork?

Yes. MEGA S is designed with compatible dimensions, allowing contractors to introduce MEGA S into existing aluminum formwork projects and gradually expand its application.

Aluminum Composite vs. PVC Plastic Formwork: A Complete Comparison for Construction Procurement

When specifying formwork for concrete structures, your choice of panel material directly affects three critical project outcomes: total cost over the project lifecycle, concrete surface quality, and on-site safety compliance.

Aluminum composite formwork and PVC plastic formwork have both gained traction as alternatives to traditional timber and all-steel systems — particularly for mid-scale projects. But their performance profiles diverge sharply depending on project scale, reuse frequency, and regulatory environment.

This guide breaks down both materials across four decision dimensions — cost, construction performance, durability, and fire safety — to help procurement teams make a well-informed call.


1. Material Structure: Know What You Are Actually Buying


Aluminum Composite Formwork (ACP Formwork)

Aluminum composite formwork is not solid aluminum. It uses a sandwich construction: two aluminum alloy face sheets bonded to a polyethylene (PE) or fire-retardant core, compressed under heat and pressure. This hybrid structure achieves the rigidity of metal while keeping weight manageable. Typical panel thickness is 15–20 mm, with a surface density of 8–12 kg/sqm.

The face surface is treated with a release coating, allowing clean concrete demolding. In most cases, the resulting concrete finish is smooth enough to meet fair-face concrete standards — eliminating the need for additional plastering.

PVC Plastic Formwork

PVC formwork is manufactured from rigid polyvinyl chloride by extrusion, available in solid sheet and hollow-core (lattice) profiles. At 4–7 kg/sqm, it weighs roughly half that of aluminum composite panels. PVC is inherently alkali-resistant, making it naturally compatible with the high-pH environment of fresh concrete. Its biggest on-site advantage is ease of processing: standard woodworking saws cut it cleanly, and panels can be heat-formed for curved geometry.


2. Cost Analysis: Low Unit Price Is Not the Same as Low Cost


Purchase price

  • Aluminum composite formwork: $26–40 per sqm (market reference)
  • PVC formwork: $9–17 per sqm — roughly one-third of aluminum composite


But reuse cycles are the variable that determines true lifecycle cost:

  • Aluminum composite: 200–300 reuse cycles, ~$0.11–0.17 per sqm per pour
  • PVC: 30–50 reuse cycles, ~$0.22–0.43 per sqm per pour


Procurement rule of thumb: If your project requires fewer than 30 pours, PVC offers a clear cost advantage. Beyond 50 pours — especially when the same formwork set is rotated across multiple projects — aluminum composite consistently delivers lower lifecycle cost per sqm.


3. Construction Performance: What Affects Schedule and Quality


Weight and handling

At 4–7 kg/sqm, PVC panels significantly reduce labor effort for installation, stripping, and vertical transport — an advantage on high-rise work where crane time and manual handling costs add up. Aluminum composite at 8–12 kg/sqm is heavier, though still far lighter than conventional steel formwork at 25–35 kg/sqm.


Concrete surface finish

Aluminum composite panels deliver consistently flat, tight-jointed surfaces. The metal frame maintains dimensional stability across temperature swings, keeping panel gaps minimal and producing concrete finishes that frequently meet fair-face specification without additional work.

PVC has a thermal expansion coefficient approximately five times higher than aluminum. In summer conditions, long PVC panels can develop slight bowing, increasing the risk of grout leakage at joints and resulting in visible surface ridges on the concrete. For projects where surface quality is a priority, this is a meaningful trade-off.


Adaptability to complex geometry

PVC’s main construction advantage is on-site flexibility. Panels can be cut with a standard saw and heat-formed into curves — useful for arched walls, circular columns, and other non-standard shapes. Aluminum composite requires dedicated cutting equipment and does not bend readily, limiting its practicality for heavily curved geometry.


4. Durability and Maintenance: The Hidden Long-Term Costs


When aluminum composite formwork is damaged, panels can typically be repaired by welding or resurfacing the face layer, extending service life and preserving the asset value. At end of life, the aluminum content can be sold as scrap — recovery values of $800–1,200 per tonne are common, partially offsetting the original purchase cost.

PVC panels, once cracked or deformed, are difficult to repair effectively. In most cases damaged sections require full panel replacement. At end of service, PVC has negligible scrap value, and disposal may carry an additional cost depending on local regulations.

In sustained high-temperature environments, PVC begins to soften above 60°C. Panels stored or used under direct summer sun in hot climates should be monitored for deformation. Aluminum composite formwork remains dimensionally stable well above this threshold.


5. Side-by-Side Comparison


Criteria Aluminum Composite Formwork PVC Plastic Formwork Winner
Purchase price $26–40 /sqm $9–17 /sqm PVC (upfront)
Reuse cycles 200–300 cycles 30–50 cycles Aluminum
Cost per use ~$0.11–0.17/sqm ~$0.22–0.43/sqm Aluminum
Weight 8–12 kg/sqm 4–7 kg/sqm PVC
Concrete surface finish Excellent — fair-face ready Good, slightly inferior Aluminum
Panel joint accuracy High (metal frame) Lower (thermal expansion) Aluminum
Heat deformation resistance Stable up to 80°C Softens above 60°C Aluminum
Fire rating Class B (flame-retardant core) Emits toxic gases when burned Aluminum
Repairability Weldable / resurfaceable Damaged panels need replacing Aluminum
On-site cutting Requires special tools Standard woodworking saw PVC
Curved / custom shapes Limited bending Heat-formable PVC
Residual / scrap value Aluminum scrap recoverable Negligible Aluminum


6. Selection Guidance


Choose aluminum composite formwork when:

  • Project scale is large (formwork area exceeding 500 sqm) with high reuse frequency
  • Concrete surface quality is a specification requirement — fair-face or exposed finishes
  • The project scope includes metros, tunnels, hospitals, schools, or other fire-regulated structures
  • The same formwork set will be rotated across multiple projects to maximize lifecycle ROI
  • Summer construction in high-temperature climates requires dimensional stability


Choose PVC formwork when:

  • The project is small-scale with fewer than 30 anticipated pour cycles
  • Upfront capital budget is constrained and initial procurement cost must be minimized
  • The structure includes substantial curved or custom-shaped geometry requiring on-site forming
  • Site equipment is basic and ease of cutting and handling is a priority
  • No mandatory fire performance rating applies to the formwork specification


A Practical Guide to Plastic Formwork: Materials, Applications, and What to Consider Before Buying

Keywords: plastic formwork, construction formwork, ABS formwork, PP formwork, concrete formwork, formwork systems, reusable formwork


 1. Why Plastic Formwork Has Become a Mainstream Option


Over the past decade, plastic formwork has moved from a niche alternative to a standard specification on a wide range of construction projects — from residential high-rises to municipal infrastructure and bridge works. Several converging factors explain the shift.


◎ Regulatory environment.  Green building standards and government procurement guidelines in many markets increasingly favor reusable, recyclable materials for temporary works. For contractors bidding on public projects, formwork material selection has become part of compliance, not just cost management.

◎ Total cost of ownership.  While plastic formwork carries a higher unit price than some alternatives, its high reuse cycle count — typically 50 to 100+ cycles depending on material — distributes that cost across a much longer service life. On projects with repeating geometry and high pour volumes, the lifecycle economics are compelling.

◎ Concrete finish quality.  The smooth, non-absorbent surface of plastic panels produces clean concrete faces that can reduce or eliminate downstream plastering and patching — a meaningful saving on projects with exposed concrete or tight finish tolerances.

◎ Site handling.  Plastic panels are lighter than many traditional options, which reduces manual handling effort and can modestly improve installation and stripping cycle times.


2. Main Types of Plastic Formwork: Materials, Compositions, and Trade-offs

The plastic formwork market is not monolithic. Five main material types are in active use, each with a distinct performance profile. Understanding the differences is essential for making an informed procurement decision.


(1) PP (Polypropylene) Formwork

Composition: Polypropylene resin, typically reinforced with glass fiber or mineral filler.

PP is the most widely distributed plastic formwork type globally. It offers solid rigidity, good chemical resistance, and reliable stripping performance.


Moderate unit cost; 50+ reuse cycles under normal conditions; clean concrete release

× Toughness decreases noticeably at low temperatures; product quality varies significantly across manufacturers


(2) PVC (Polyvinyl Chloride) Formwork

Composition: PVC resin, either foamed (lightweight core) or solid extruded.

PVC panels are among the lightest available, which makes them easy to transport and handle on site.


Very low self-weight; easy to cut in the field; low upfront cost

× Lower structural stiffness — prone to deflection under high lateral concrete pressure; susceptibility to UV degradation with prolonged outdoor exposure


(3) WPC (Wood-Plastic Composite) Formwork

Composition: Bamboo or wood flour blended with thermoplastic resins (PE or PP), hot-press formed.

WPC panels bridge the handling characteristics of natural fiber materials and the durability benefits of thermoplastics.


Good dimensional stability; accepts mechanical fasteners; compatible with conventional site workflows

× Higher self-weight than all-plastic options; water resistance is improved over natural materials but not equivalent to solid plastic panels


(4) FRP (Fiber-Reinforced Polymer) Formwork

Composition: Unsaturated polyester resin laminated with fiberglass fabric layers.

FRP occupies the high end of the structural performance spectrum — stiff, strong, and long-lasting.


High load-bearing capacity; 80+ reuse cycles; premium concrete surface quality

× Highest unit price; requires specialized cutting tools; difficult to recycle at end of life


(5) ABS (Acrylonitrile Butadiene Styrene) Formwork

Composition: ABS terpolymer — a precision blend of acrylonitrile, butadiene, and styrene — typically produced by injection molding or sheet extrusion.

ABS is an engineering-grade thermoplastic with an established track record in industrial applications that require both mechanical toughness and dimensional consistency. These properties carry over directly into construction formwork performance.


◎ Impact resistance: The butadiene component gives ABS substantially better toughness than PP or PVC, including at low temperatures — reducing the risk of cracking or surface damage during stripping and stacking

◎ Dimensional accuracy: ABS maintains its geometry under load with minimal flex, which translates into consistent concrete dimensions across repeated pours

◎ Surface quality: The smooth mold surface produces high-grade concrete finishes and is well-suited to projects with exposed concrete or reduced-plastering specifications

◎ Reuse cycles: Quality ABS panels routinely achieve 50–80+ cycles under normal operating conditions

◎ Recyclability: ABS is a widely accepted recyclable thermoplastic, making end-of-life processing more practical than composite materials

× Higher unit price than PP or PVC

× Extended direct UV exposure without surface treatment can affect long-term surface quality — panels should be stored out of direct sunlight when not in use

For projects where surface finish standards, dimensional repeatability, or site conditions vary significantly, ABS offers a strong technical case. Its advantages become most visible when evaluated on total lifecycle cost rather than purchase price alone.


3.  Typical Applications

Plastic formwork is well-suited to a wide range of structural applications, with performance advantages most pronounced in the following situations:

◎ Standard floor slabs, shear walls, and columns with repetitive geometry — the high reuse cycle count delivers maximum value where pour sequences repeat

◎ Wet and below-grade environments — the non-absorbent surface resists moisture, eliminating the swelling and warping that can affect other panel types in humid conditions

◎ Projects with concrete finish requirements — smooth plastic surfaces reduce the need for remedial plastering, particularly relevant for exposed concrete facades or interior surfaces

◎ Projects where stripping efficiency matters — clean release and light panel weight support faster cycle times in the formwork sequence

Plastic formwork is less suited to applications involving heavily irregular or curved geometry requiring extensive field cutting, or to very short-duration projects where the initial investment cannot be recovered across sufficient reuse cycles.


4. Limitations to Factor Into Your Decision

◎ Higher upfront cost. Plastic formwork requires more capital outlay per panel than some alternatives. The economics depend on achieving a sufficient number of reuse cycles — this should be estimated based on your specific project program before committing.

◎ Lower on-site adaptability. Plastic panels are less easily cut, nailed, or modified in the field compared to materials that can be worked with standard carpentry tools. This places greater importance on pre-pour planning and standardized design dimensions.

◎ Inconsistent market quality. The plastic formwork market includes products with significantly varying performance. Advertised reuse cycle counts and load ratings are not always independently verified. When evaluating suppliers, request third-party test reports and ask for documented project references.

◎ End-of-life handling. Thermoplastics such as ABS and PP are technically recyclable, but collection and reprocessing infrastructure varies by region. It is worth clarifying the supplier’s take-back or recycling arrangements before finalizing a large procurement.


Summary

Plastic formwork has earned its place as a reliable, efficient option across a broad range of construction project types. The five material categories on the market today serve different performance requirements and budget profiles — there is no single correct answer, but there is usually a best fit for a given project.


If you are assessing formwork options for an upcoming project and would like technical input on material selection, panel sizing, or quantity planning, our team is available to help.


Learn more about Sampmax PLATOX plastic formwork: https://www.sampmax.com/solutions/sampmax-sp600-formwork/

Why Plastic Formwork Is Not Recommended for Single-Pour Casting

Plastic formwork is lightweight and reusable — but single-pour casting can warp, bow, and crack it. Learn the three physics reasons why layered pouring matters.


Plastic formwork has become increasingly popular on modern construction sites — it is lightweight, corrosion-resistant, and reusable. Yet experienced engineers consistently warn against using it for monolithic (single-pour) concrete casting, especially for walls, columns, and large structural elements. Why? The answer comes down to three fundamental physics problems that no amount of bracing can fully overcome.


What Is Single-Pour Casting?

Single-pour casting — also called monolithic or one-shot casting — means placing the full volume of concrete into a formwork system in one continuous operation, without stopping for each layer to partially set. It is attractive because it saves time and reduces cold joints. However, it places enormous and sustained mechanical and thermal demands on the formwork itself.


Problem 1: Lateral Pressure Increases Dramatically With Depth

Fresh concrete behaves like a fluid before it begins to set. Just like water in a tank, it exerts hydrostatic lateral pressure on the surrounding formwork. The deeper the concrete, the greater the pressure at that point. For a wall poured to a height of 3 meters, the lateral pressure at the base can easily exceed 40–60 kN/m².

Plastic formwork panels have an elastic modulus of roughly 2–3 GPa — approximately 1/70th that of steel and 1/10th that of timber. Under sustained lateral pressure of this magnitude, plastic panels will:


〇 Bow outward, causing the finished concrete surface to bulge

〇 Deflect beyond allowable tolerances, resulting in structural elements that fail dimensional inspection

〇 Shift at joints, breaking the seal between panels


Steel and timber formwork resist this pressure through high rigidity. Plastic simply does not have the stiffness to maintain its shape under a full single-pour load.


Problem 2: Hydration Heat Causes Thermal Deformation

When cement reacts with water, it releases significant heat through a process called hydration. In a standard concrete mix, internal temperatures can rise to 50–70°C within the first 12–24 hours of casting. In mass concrete pours, this figure can climb even higher.

This heat creates a serious mismatch between plastic and concrete:


Material

Thermal Expansion Coefficient

Plastic (PVC / PP)

70–150 × 10⁻⁶ /°C〇

Concrete

10–12 × 10⁻⁶ /°C

Steel

11–13 × 10⁻⁶ /°C


Plastic expands 5 to 9 times more than concrete for the same temperature increase. During a single large pour, this means:


〇 Plastic panels warp and soften as internal temperature rises

〇 Joints open up under the combined thermal expansion and concrete pressure

〇 Cement slurry leaks out through the gaps, creating surface defects

〇 On cooling, the plastic contracts unevenly, leaving permanent dimensional errors in the finished element


Layered pouring allows heat to dissipate between lifts, keeping temperatures — and thermal stresses on the formwork — manageable at each stage.


Problem 3: Joints Cannot Withstand Full-Column Pressure

Plastic formwork panels are joined by mechanical clips, pins, or interlocking edges. These connections are designed for moderate, distributed loads — not the sustained, high-pressure conditions of a full-height single pour.

When the full weight of uncured concrete acts simultaneously on every joint in the system:


〇 Joint gaps open, allowing bleed water and cement paste to escape

〇 Panel alignment shifts, producing ridges, fins, and mismatched surfaces on the finished concrete

〇 Surface defects accumulate, including honeycombing (voids where aggregate is exposed), blow-holes, and cold-pour lines


These are not merely cosmetic issues. Honeycombing in a structural wall or column reduces effective cross-sectional area and can compromise load-bearing capacity, requiring costly repair or demolition.


The Right Approach: Layered Pouring

The solution is straightforward: pour in lifts of 300–500 mm, allowing each layer to begin initial setting (typically 1–2 hours in normal conditions) before the next lift is placed. This approach:


〇 Keeps lateral pressure within the rated capacity of plastic panels

〇 Limits heat buildup to manageable levels at each stage

〇 Maintains joint integrity throughout the pour

〇 Reduces the risk of surface defects and dimensional non-compliance


Vibration should be applied to each lift to ensure proper consolidation, and the vibrator should penetrate slightly into the layer below to create good bond between lifts.


When Can Plastic Formwork Handle Higher Pours?

Plastic formwork can be used for taller elements when combined with:


〇 Heavy-duty steel walers and tie rods that transfer lateral load away from the plastic panels

〇 Reduced pour rates (measured in meters of rise per hour) rather than unrestricted single pours

〇 Temperature-controlled concrete mixes with lower heat of hydration (e.g., using blended cement with fly ash or slag)


In these configurations, the plastic acts as a facing and mold surface while the steel structure carries the structural load — combining the weight and corrosion advantages of plastic with the rigidity of steel.


Summary


Factor   Why It Matters for Plastic Formwork
Low elastic modulus   Panels bow under deep pour pressure
High thermal expansion   Hydration heat warps and opens joints
Mechanical joint limits   Full-column pressure exceeds joint capacity
Solution   Layered pouring at 300–500 mm per lift


Plastic formwork is an excellent construction material when used correctly. It is the single-pour method — not the material itself — that creates the problem. Understanding the underlying physics of lateral pressure, hydration heat, and joint mechanics helps engineers and site managers make informed decisions that protect both the structure and the investment in formwork.


Learn More aboutSampmax PLATOX plastic formwork:

PLATOX plastic formwork


Aluminum Slab Formwork Compared: PERI vs DOKA vs Hünnebeck TOPEC [2025 Guide]

An honest comparison of aluminum slab formwork systems — PERI SKYDECK, DOKA DokaXdek, and Hünnebeck TOPEC — covering design, materials, site performance, and which system fits your project best.


Why This Decision Matters More Than Think

Your slab formwork choice directly determines cycle time, crane dependency, labor cost, and cost-per-floor across your entire project. Get it wrong, and you feel it three floors in.

This guide compares three mainstream aluminum slab formwork systems — PERI SKYDECK, DOKA DokaXdek, and Hünnebeck TOPEC — on the criteria that actually matter on site. No marketing language, just an honest look at what each system does well and where it falls short.


What to Evaluate Before You Commit


  • Cycle time target — How many days per floor are you working toward?
  • Panel weight — Lighter panels mean less crane time and less crew fatigue
  • Component count — Fewer parts means faster setup and fewer site errors
  • Reuse cycles — The key driver of long-term cost-per-floor
  • Layout flexibility — Standard rectangular plates or complex infill zones?
  • Market support — Availability of rental stock, spare parts, and technical help in your region

    1. PERI SKYDECK: The Proven Aluminum Panel System

SKYDECK is PERI’s flagship aluminum slab system, widely used across residential, commercial, and industrial projects globally.


How it works

SKYDECK uses aluminum panels and main beams — each weighing up to 15.5 kg — that assemble according to a fixed grid sequence. The panel layout determines prop positions automatically, which eliminates on-site measuring and reduces setup errors. Only 0.29 props per m² are needed, keeping the area under the slab clear for rebar work and material movement.

The drophead system is the standout feature: panels can be stripped and moved to the next floor after just one day, while props stay in place to keep shoring the slab. This single feature has a significant impact on cycle time and total formwork inventory on multi-storey projects.


Strengths

  • Highly systematic assembly sequence — reliable even with semi-skilled crews
  • Early-strip drophead measurably reduces cycle time on repetitive floors
  • Extensive accessories for slab edges, column heads, and irregular zones
  • Backed by PERI’s global engineering and planning support


Limitations

  • Premium pricing — the full system cost is hard to justify on smaller or one-off projects
  • System is optimized around PERI’s own components; third-party mixing requires careful planning


Best fit: Mid-rise to high-rise residential and commercial towers where cycle time reliability justifies the investment.


2. DOKA DokaXdek: The New Aluminum Slab Family

DokaXdek is DOKA’s latest aluminum slab system — representing DOKA’s most significant move into purpose-built aluminum slab technology.


How it works

DokaXdek is a three-component family designed to work independently or in combination:

  • DokaXdek panel — a two-person aluminum handset system in a 1×2 m format. The flexible support head mounts anywhere on the panel frame, allowing free prop positioning without a fixed grid. Handles slabs up to 40 cm in standard use; up to 65 cm with one additional prop. Built-in uplift protection keeps panels secure in wind.
  • DokaXdek table — for large open areas, available in four formats (4–5 m long, 2–2.5 m wide), with a hot-dip galvanised steel frame for durability. Up to three times as many tables fit per truck compared to conventional slab tables. (steel)
  • DokaXdek I-frame — under 15 kg, designed for geometrically complex infill zones where standard panels don’t fit cleanly.

All three components can be mixed on the same floor, which makes DokaXdek particularly adaptable to projects where floor geometry varies.


Strengths

  • Free prop positioning gives more flexibility on irregular layouts than fixed-grid systems
  • Three-component family covers everything from small residential to large commercial in one system family
  • Ground-level assembly throughout — strong safety compliance credentials
  • DOKA’s global planning tools and support network


Limitations

  • Relatively new system — field track record is still building compared to SKYDECK’s decades of documented use
  • Three-component logic requires more upfront planning to deploy the right elements per floor zone
  • Premium DOKA pricing applies


Best fit: Projects with varied floor geometry, or contractors already in the DOKA ecosystem looking for a modern aluminum slab solution.


3.Hünnebeck TOPEC: Fast, Ergonomic, and Beamless

TOPEC is Hünnebeck’s aluminum modular slab system — one of the most widely used beamless slab formwork solutions in Europe. If you’re based in North America, you’ll know the same system as Aluma TOPEC: Hünnebeck and Aluma Systems are both part of BrandSafway, the same parent group, and distribute identical TOPEC products in their respective regions.


How it works

TOPEC is a beamless aluminum modular system built on two components: panels and props. No primary or secondary beams are required. Panels hook directly onto prop-mounted bearing heads, which keeps the component count low and the learning curve short. The aluminum frame construction keeps panel weight at approximately 16 kg/m², and assembly from ground level is possible up to 3.5 m slab heights with standard equipment.

The large 180×180 cm Giant Panel covers 3.24 m² per panel, reducing the total number of pieces on a standard floor. A 180×120 cm panel (2.16 m², under 34 kg) was recently added to the range for tighter bays. TOPEC DH, the drophead variant, adds an aluminum primary beam and early-strip capability, and can accommodate sloped slabs up to 8% — handling ramp and valley conditions without specialty components.


Strengths

  • Lowest component count of the three systems — fast to learn, fast to deploy
  • Lightweight panels reduce physical strain and support workforce retention
  • TOPEC DH extends the system to sloped slabs and early-strip workflows
  • Hünnebeck’s strong European rental network; Aluma Systems provides equivalent coverage in North and Latin America
  • Competitive price point relative to PERI and DOKA


Limitations

  • Standard TOPEC is optimized for regular floor plates — complex infill zones require more supplementary components


Best fit: Mid-to-high-rise residential and commercial projects with predominantly regular floor plans. Specify through Hünnebeck in Europe, Aluma Systems in North and Latin America.


4.The Gap in the Market

All three systems are credible, well-engineered solutions. But a specific project profile — one of the most common in global construction right now — sits between them without a perfect fit.


A residential tower, 15–35 floors, repetitive 800–1,500 m² floor plates, 5–7 day cycle time target, tight cost-per-floor budget. This describes a large proportion of active construction across Southeast Asia, the Middle East, Eastern Europe, and Latin America.


For this contractor:

  • PERI and DOKA deliver more engineering depth than a standard repetitive project needs — and price accordingly
  • TOPEC performs well on clean rectangular plates, but efficiency drops as infill complexity increases
  • All three carry the cost overhead of large global organizations, built into the system pricing regardless of whether the contractor needs that level of support


The result: contractors in this segment often overpay for capability the project doesn’t require.


5. ALTUS by Sampmax: Lightweight Aluminum Formwork for Repetitive Floor Layouts

The ALTUS Aluminum Slab Formwork by Sampmax is designed for mid-to-high-rise residential and commercial construction — the same project range as the systems above — with a focus on lightweight handling and repetitive floor layouts.


At approximately 18 kg/m², ALTUS panels sit at the lighter end of the aluminum slab formwork market. The quick-install handle system guides correct panel alignment during installation, reducing errors and speeding up connection without requiring skilled supervision at every step. ALTUS is compatible with standard prop equipment, so contractors aren’t locked into a proprietary shoring ecosystem.


Where ALTUS performs best: Mid-to-high-rise residential or commercial projects with repetitive floor layouts, where lightweight handling, fast cycle times, and cost-per-floor control are the primary procurement criteria.


The honest tradeoff: Sampmax is a newer market entrant. ALTUS has a smaller global dealer and rental network than the three systems above. For projects requiring deep engineering design support, complex slab geometry, or a globally recognized brand for client-facing documentation, the established systems retain their advantage.


FAQ

Are Hünnebeck TOPEC and Aluma TOPEC the same system?

Yes. Hünnebeck and Aluma Systems are both part of BrandSafway. Hünnebeck distributes TOPEC in Europe; Aluma Systems distributes the same system in North and Latin America. Components, specifications, and system logic are identical.

Which aluminum slab formwork is easiest to install?

For standard rectangular plates, beamless systems like TOPEC and ALTUS have the shortest setup sequence. For irregular layouts with significant infill zones, PERI SKYDECK’s accessory range or DOKA DokaXdek’s I-frame gives more adaptability.

Is aluminum slab formwork worth the upfront cost for residential projects?

For repetitive mid or high-rise residential work, yes. The higher upfront cost relative to timber beam systems is typically recovered within 10–15 floor cycles through faster installation, lower maintenance, and higher reuse counts.


Ready to Evaluate ALTUS for Your Next Project?

If you’re planning a mid-to-high-rise residential or commercial project and want to see how ALTUS performs on your specific floor layout, our team can run a cost-per-floor comparison based on your drawings.

[Contact us] to request a technical consultation.

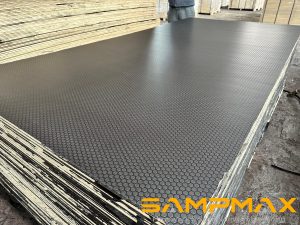
What Is Durable Film Faced Plywood? A Practical Guide for Formwork Performance

When it comes to concrete formwork, not all plywood performs the same. The term durable film faced plywood is often used, but what does it really mean in practice—and how can you identify a panel that truly delivers on durability?

In this guide, we break down what defines durability in film faced plywood, how it’s tested, and why it matters for repeated casting performance.


What Makes Film Faced Plywood “Durable”?

Durable film faced plywood is engineered to withstand repeated use in demanding concrete environments without losing structural integrity or surface quality. Unlike standard plywood, it is designed specifically for formwork applications where moisture, pressure, and abrasion are constant challenges.

A durable panel typically delivers in three key areas:

  1. Structural Strength
    The core must resist bending and deformation under concrete loads. High-quality veneers and proper layup ensure the panel maintains its shape during casting.
  2. Bonding Stability
    Durability depends heavily on glue performance. WBP (Weather and Boil Proof) bonding ensures the panel remains intact even after prolonged exposure to water.
  3. Surface Resistance
    The phenolic film coating protects the panel from abrasion, alkaline concrete, and handling damage—critical for achieving multiple reuse cycles.


How Durability Is Tested

True durability isn’t just claimed—it’s verified through standardized testing. At Sampmax, film faced plywood undergoes strict quality control processes aligned with international benchmarks.

Here are some of the key tests that define durable film faced plywood:

 • Bending Strength Test

This evaluates how much load the panel can bear before deforming. A higher bending strength means better performance under wet concrete pressure.

• Bonding (Glue Line) Test

Panels are subjected to boiling or cyclic moisture exposure to ensure the glue lines remain intact. This is essential for preventing delamination on site.


• Taber Abrasion Test

Surface durability is tested using abrasion equipment that simulates wear from repeated use. A high-quality phenolic film should maintain integrity even after multiple cycles.


• Moisture Resistance Test

Panels are exposed to water to verify dimensional stability and bonding reliability. Durable plywood should not swell excessively or lose strength.


Why Durability Matters on Site

Choosing durable film faced plywood directly impacts project efficiency and cost control.

• More reuses: Higher durability means more casting cycles per panel, reducing material consumption.

• Better concrete finish: A stable, smooth surface ensures consistent concrete results.

• Lower replacement costs: Fewer damaged panels translate into reduced procurement and logistics costs.

• Improved jobsite reliability: Consistent performance minimizes unexpected failures during pouring.

In short, durability is not just a material property—it’s a productivity factor.


Durable vs. Standard Film Faced Plywood

Not all film faced plywood marketed as “durable” meets the same standards. Lower-grade panels may look similar initially but often fail in:

• Weak core structures

• Poor glue bonding

• Thin or low-quality film coatings

These issues typically appear after just a few uses, leading to higher long-term costs.


How to Choose Durable Film Faced Plywood

If you’re sourcing plywood for formwork, here are a few practical indicators of durability:

• Check for WBP bonding certification

• Ask for test reports (bending strength, bonding, abrasion)

• Evaluate film quality and thickness

• Confirm real project references or reuse cycles

Reliable suppliers should be able to provide clear data—not just claims.


Built for Concrete, Proven by Testing

At Sampmax, durable film faced plywood is not just a product—it’s a result of controlled manufacturing and rigorous testing. Every panel is engineered to perform under real jobsite conditions, ensuring strength, stability, and long-term usability.

For contractors, choosing the right plywood means choosing consistency. And consistency starts with durability.


Learn more about Sampmax Film-faced Plywood: https://www.sampmax.com/products/film-faced-plywood/


MEGA Q High-Strength Steel Formwork Manufacturing: How Sampmax Solved Key Production Challenges

In modern construction, the performance of high-strength steel formwork panels depends not only on design, but also on manufacturing precision and process control.

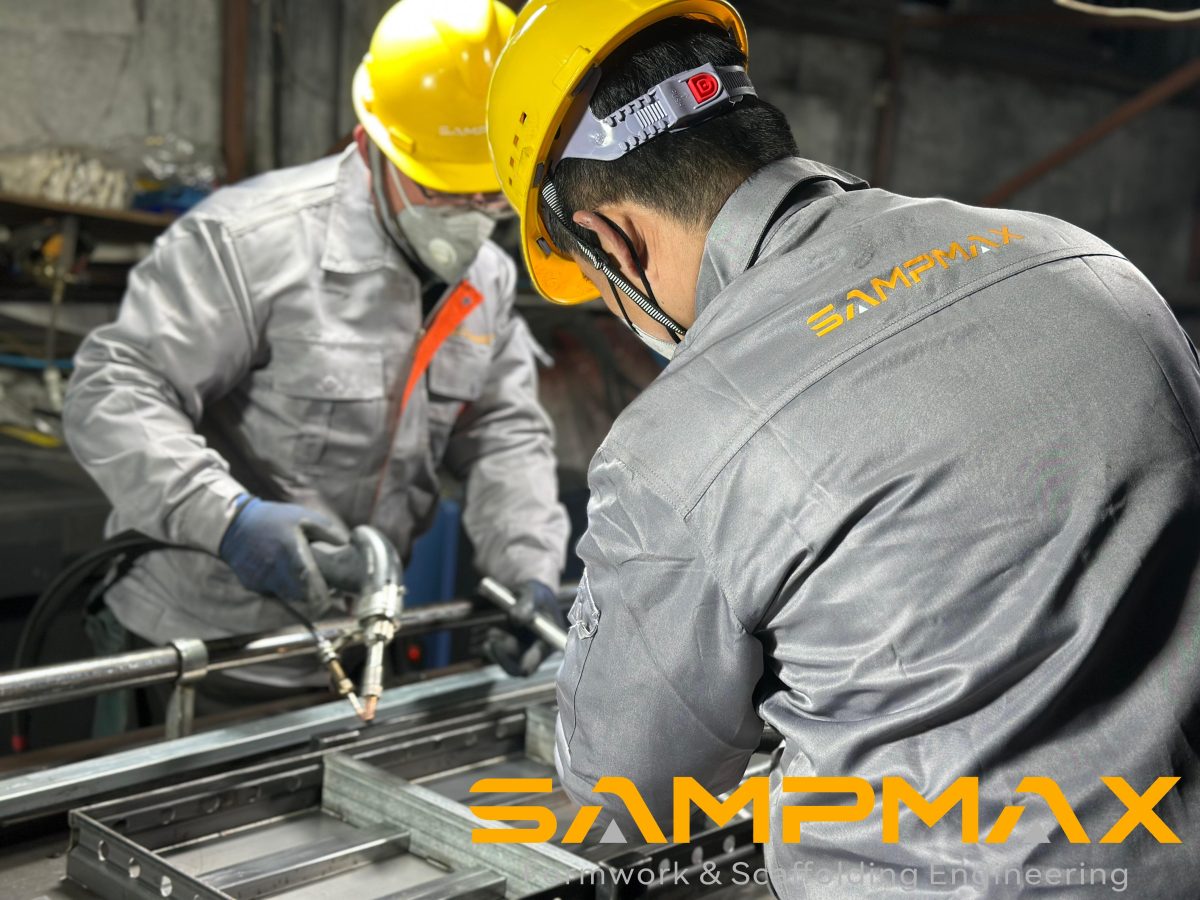
During the production of MEGA Q steel formwork panels for an OEM project, Sampmax encountered several fabrication challenges related to structural configuration and welding execution.

Through controlled welding processes, specialized tooling, and targeted surface treatment, Sampmax ensured that the final panels achieved the required structural strength, dimensional accuracy, and concrete surface quality.

This project highlights Sampmax’s capability in high-strength steel formwork manufacturing and engineering-driven OEM production.


Structural Challenge: Panel Design Without Vertical Reinforcement Ribs

The MEGA Q panel design included large-format panels up to 3000 × 600 mm, incorporating multiple horizontal supporting tubes but no vertical reinforcement ribs.

From a manufacturing perspective, this created two major challenges:


•Panel Deformation During Welding

Without vertical reinforcement ribs to stabilize the panel surface, welding heat could lead to thermal deformation, resulting in surface unevenness and affecting both system alignment and concrete finish quality.


•Stress Concentration on Welded Joints

The absence of vertical reinforcement ribs caused structural loads to concentrate on the weld connections between the panel plate, frame, and supporting tubes, increasing the risk of local weakness under load.


Sampmax Manufacturing Solution

To address these issues, Sampmax implemented precise and controlled manufacturing measures:

•Custom Welding Fixtures

Dedicated fixtures were used during welding to firmly secure the panels, effectively minimizing heat-induced deformation and maintaining dimensional consistency.

•Hydraulic Press Flattening

After welding, panels underwent hydraulic leveling to restore flatness and eliminate distortion caused by thermal stress.

•Optimized Welding Strategy

Different welding methods were applied based on structural requirements:

a. Laser welding was used between the panel plate and supporting tubes to control heat input and reduce deformation

b. CO₂ gas shielded welding was applied specifically at the connection points between supporting tubes and the frame to reinforce critical joints

This combination ensured both surface quality and structural reliability.


Engineering Capability in High-Strength Steel Formwork Manufacturing

In addition to process control, material selection plays a critical role in performance.

The MEGA Q system utilizes high-strength steel (Q980) to achieve superior load-bearing capacity and durability.

Sampmax also offers flexible material options based on project requirements, including:

a. Q700 high-strength steel

b. Zinc-Aluminum-Magnesium coated high-strength steel

Through engineering optimization and material customization, Sampmax delivers high-performance steel formwork systems tailored to global project needs.


Proven OEM & ODM Capability

This project demonstrates Sampmax’s expertise in:

a. High-strength steel formwork manufacturing

b. OEM / ODM formwork production

c. Welding process optimization

d. Quality control for concrete formwork systems

Similar to industry leaders such as Doka and PERI, Sampmax emphasizes engineering-driven manufacturing to ensure reliable performance under real construction conditions.

Whether for standard systems or customized OEM solutions, Sampmax maintains strict production standards to deliver dependable products worldwide.


FAQ – Steel Formwork Manufacturing

◎ What are the common challenges in steel formwork manufacturing?
Welding deformation, flatness control, structural design limitations, and consistent concrete finish quality.

◎ Why are reinforcement ribs important?
They improve panel stiffness and reduce deformation during both welding and concrete casting.

◎ How does welding affect panel flatness?
Heat input during welding can cause deformation, which must be controlled through fixtures and post-processing.

◎ What ensures a high-quality concrete finish?
Flat panel surfaces, proper grinding, and uniform coating are key factors.


Formwork Solutions for Infrastructure Construction: The Sampmax MegaZ System

Large infrastructure projects often involve the construction of reinforced concrete walls under challenging site conditions. Unlike typical building structures, infrastructure walls are frequently built along transportation corridors, against excavation support systems, or within confined construction environments. Under these circumstances, conventional two-sided formwork systems are often impractical. Formwork solutions must be able to resist fresh concrete pressure safely while providing stable working platforms and efficient installation cycles.


The Sampmax MegaZ system is designed to meet these requirements, offering versatile cantilever and single-sided wall formwork solutions, which can be combined with large and small panel formwork to adapt to a wide range of construction conditions.


Typical Challenges in Infrastructure Wall Construction

Concrete wall construction in infrastructure projects presents several technical challenges:

a. Limited access behind walls, particularly along slopes or transportation corridors

b. Walls cast against excavation support systems such as diaphragm walls or sheet piles

c. Tall wall structures requiring staged concrete pours

d. High reinforcement density, increasing concrete pressure and placement difficulty

e. Restricted construction space in urban or underground environments

To address these challenges, cantilever and single-sided formwork systems are widely adopted. These systems transfer loads through structural brackets anchored to previously cast concrete, allowing safe and stable wall construction even under constrained site conditions. Depending on project requirements, these support structures can be combined with H20 beam formwork, large panel formwork, or small panel formwork systems.


Formwork Types and Applications

1.Small Steel Panel Formwork

Applications: Metro station boxes, cut-and-cover tunnels, underground transportation corridors, utility and service tunnels, industrial walls.
Benefits: Lightweight and flexible, allowing installation in confined spaces where crane access is limited. Ideal for curved or complex structures, small panels simplify handling and reduce labor costs while maintaining concrete quality.


2.Large Steel Panel Formwork

Applications: Bridge abutments, foundation walls for infrastructure structures, retaining walls, industrial and water infrastructure tanks, reservoirs.
Benefits: Covers large wall areas efficiently, reduces joints and assembly cycles, improves surface finish, and accelerates construction for large standardized or repetitive structures.


3.Single-Sided Wall Formwork

Applications: Retaining walls along highways and railways, river retaining walls, basement walls, tunnel entrance walls, walls cast against soil or diaphragm walls.
Benefits: Designed for situations where the opposite side of the wall cannot support formwork. Heavy-duty brackets anchor to foundations or base slabs, allowing safe casting of medium-height walls and long linear sections along transportation corridors. Installation is efficient even in restricted spaces.


4.Cantilever Formwork

Applications: Tall retaining walls, bridge approach structures, bridge piers, chimneys, industrial overhanging structures.
Benefits: Supports high walls and overhanging structures safely. Mounted on climbing brackets or working platforms, cantilever systems can be repositioned after each pour. Combined with large panel formwork, this staged construction method provides safe working platforms, efficient construction of tall structures, and precise control over concrete placement.


Infrastructure Scenarios

1.Medium-Height Retaining Walls (3–8 m)

For walls along highways or railway corridors, the rear side is usually in contact with soil, leaving no space for two-sided formwork. Single-sided wall formwork anchored to the base slab or foundation is widely used. In many projects, these systems are combined with large panel or H20 beam formwork, enabling efficient casting of long, continuous wall sections.


2.Tall Retaining Walls and Bridge Approach Structures (8–10+ m)

Walls exceeding 8–10 meters are often constructed in multiple stages. Cantilever or climbing formwork systems allow the formwork to move upward after each concrete pour. Combined with large panel formwork, the system allows large wall sections to be lifted and repositioned efficiently. This approach ensures safe working platforms, precise concrete placement, and reduced formwork dismantling time.


3.Bridge Abutments and Large Foundations

These reinforced concrete structures require precise alignment and high load capacity. Large panel formwork, often combined with H20 beam formwork and cantilever supports, provides dimensional stability, fewer joints, and improved surface quality for bridge abutments and foundation walls.


4.Underground Structures and Cut-and-Cover Tunnels

Walls are cast directly against excavation supports such as diaphragm walls or sheet piles. Single-sided wall formwork resists the full fresh concrete pressure from one side, while small panel formwork allows flexible installation in confined underground spaces.


5.Water and Industrial Infrastructure

Water treatment plants, pumping stations, industrial reservoirs, and wastewater facilities often involve tall vertical walls and dense reinforcement. Cantilever support systems combined with large panel or H20 beam formwork provide stable and efficient solutions for these complex structures.


Key Advantages of the Sampmax MegaZ System

  • Multi-System Compatibility: Can be used with large panel and small panel formwork, as well as H20 beam formwork, adapting to different wall sizes, construction sequences, site conditions, and project requirements.
  • Cantilever and Single-Sided Solutions: Ideal for walls in confined spaces or those requiring staged concrete pours.
  • H20 Beam Integration: Provides flexibility for large reinforced concrete walls and complex geometries.
  • Project-Based Engineering Support: Includes formwork layout design, system configuration, and technical guidance to ensure safe and efficient construction.

By combining flexible formwork configurations, reliable support systems, and professional engineering services, the Sampmax MegaZ system delivers safe, efficient, and cost-effective solutions for wall construction in bridges, tunnels, industrial facilities, water infrastructure, and environmental projects.


Summary:
The Sampmax MegaZ system delivers versatile, high-performance formwork for complex infrastructure projects. With small and large panels, single-sided walls, cantilever supports, H20 beam integration, and engineering services, it addresses the technical challenges of modern infrastructure construction, helping contractors achieve faster, safer, and more cost-effective results.


Learn More:

The reason why you should choose sampmax: https://www.sampmax.com/why-sampmax-2/

Contact us now!  https://www.sampmax.com/contact-sales/


Sampmax at Canadian Concrete Expo 2026 (CCE 2026) : Connecting with Canada’s Concrete Industry

Sampmax exhibited at Canadian Concrete Expo 2026 (CCE 2026) in Toronto, Canada. As Canada’s leading national show dedicated to the concrete and construction industries, Canadian Concrete Expo brings together concrete producers, precast manufacturers, general contractors, developers, architects, engineers across the world.


Source: Canadian Concrete Expo


At CCE 2026, Sampmax presented its SP600 plastic formwork system and MEGA S ZAM steel formwork system, attracting strong interest from contractors involved in residential, commercial, and infrastructure projects.


In-Depth Discussions with Canadian Market Friends


Throughout Canadian Concrete Expo 2026, our team engaged in meaningful conversations with contractors and developers who showed strong interest in our formwork systems. We discussed project requirements, construction preferences, and performance expectations specific to the Canadian market.


These exchanges provided valuable insights into how contractors evaluate formwork solutions in terms of durability, reusability, efficiency, and long-term cost control. Many visitors expressed recognition of the build quality and structural stability of our systems, particularly appreciating the robustness of the MEGA S ZAM steel formwork and the flexibility of the SP600 plastic formwork.


The feedback we received at CCE 2026 not only reinforced our confidence in our product performance but also gave us clearer direction for further adaptation to local project needs. 


Strengthening Relationships in Canada


Canadian Concrete Expo 2026 offered Sampmax an excellent platform to strengthen relationships with Canadian contractors and better understand evolving project demands.


With over 15 years of manufacturing experience in concrete formwork systems, Sampmax remains committed to delivering reliable, high-quality formwork solutions that meet the standards of modern construction projects.


If you connected with us during CCE 2026 or are currently exploring a dependable formwork supplier, we welcome the opportunity to continue the conversation.